Which home projects need a building permit and which do not
Find out exactly what your city building department does, which home projects require a permit, and the small repairs you can do without permission.
- Section by Paxton Ouellette
- 8 min. reading
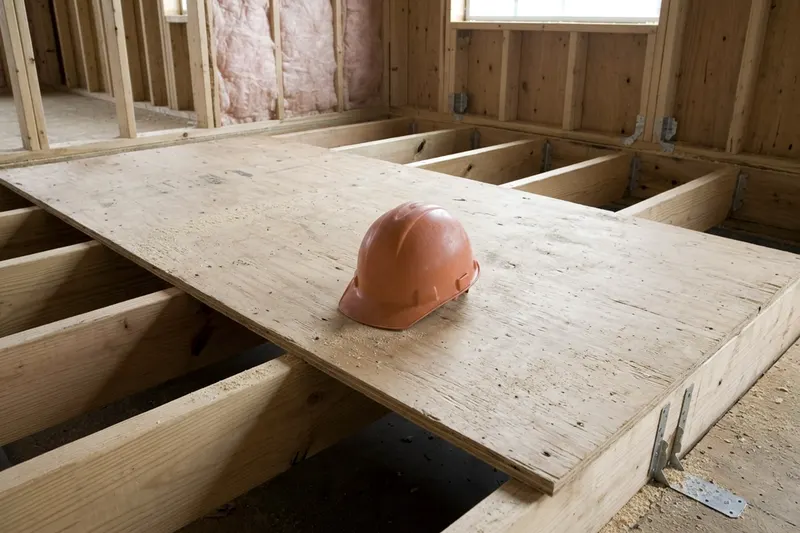
Your city building department often requires a permit for projects that change the structure, plumbing, wiring or mechanical systems of your house. You can usually paint, replace cabinets and do ordinary repairs without asking. The rules exist to keep houses from falling down or burning up.
What a building department does and why permits exist
A building department is the local government office that reviews plans, issues permits and inspects construction work. The department exists to enforce safety standards. A house carries massive physical loads and holds explosive gas, live electrical currents and pressurized water. The building department makes sure your home can safely handle these forces.
A building permit is a formal document granting legal permission to start construction. It means a plans examiner has looked at your proposed work and agreed it meets minimum safety requirements. Many departments ask you to display the permit at the site while the work happens.
Permits protect you and future owners from dangerous construction. A poor wiring job hidden behind drywall looks perfectly fine until it starts a fire. An undersized wood header installed over a new sliding door looks fine until the roof above it sags. The permit process forces builders to follow proven methods and provides trained eyes to catch mistakes before they get covered up.
How the IRC becomes your local code
Building rules in the United States begin with the International Residential Code. The IRC is a model building code. A national code organization writes it to provide standard rules for constructing one-family and two-family dwellings.
A city building department does not enforce the model code directly. State governments and local towns adopt the IRC and amend it to fit local conditions. A northern town with heavy snowfall may increase the required roof load strength, while a city on a fault line may demand stronger framing connections. A coastal town may add rules for high wind resistance.
Pennsylvania's Uniform Construction Code requires an owner who intends to construct, enlarge, alter, repair, move or demolish a residential building to obtain the required permit first. That is one state's rule. In Pennsylvania local code officials enforce it, and other states and towns set their own. You must always check the exact rules with your local building department before pulling down walls.
Work that almost always needs a permit
Any project that changes how a house stands up usually requires a permit. This includes building new additions, moving exterior walls, changing the roof structure and cutting into the foundation. You also need permission to alter the vital systems hidden inside the walls.
Running new electrical wire, upgrading a main breaker panel or installing a dedicated circuit usually usually requires an electrical permit. Moving a kitchen sink to a different wall means moving the drain pipes, which usually needs a plumbing permit. The plumbing inspector may check that the new drain pipe drops at the correct angle so water flows away smoothly. Replacing a water heater or installing a new gas furnace often triggers a permit requirement.
Many local departments require a permit for reroofing. The inspector may check that the existing roof deck is solid enough to hold the new shingles and resist wind lift.
Changes to the interior framing are strictly controlled. The structural frame carries the weight of the roof and floors down to the foundation walls, and the roof rafters push down on the exterior walls. The wall studs carry that weight down to the floor joists and the sill plate. Pennsylvania says an ordinary repair needs no permit, but cutting away a load bearing wall or removing a structural beam is not an ordinary repair.
Taking out a load bearing wall removes direct support from the floor joists above. A licensed structural engineer must size a replacement beam and the building department must approve the plan before you start.
A room addition ties into the house you already have, requiring a detailed review. The town examiner will check how the new concrete foundation connects to the old foundation walls and verify how the roof rafters tie into the existing structure. Replacing windows may require a permit in many places if you change the size of the opening, so ask your building department. Making a window wider means replacing the header above it, which changes the load path of the wall.
Small jobs that are commonly exempt in many towns
Building departments do not want to inspect every minor change a homeowner makes. They exempt small jobs that do not affect the safety, structure or energy efficiency of the house. In many towns you can swap a light fixture or replace a bathroom faucet without a permit, and patching drywall and installing baseboards are often exempt too. Ask your own building department first.
Surface finishes are often exempt from the permit process. Federal Way, Washington exempts painting, tiling, carpeting, cabinets, countertops and similar finish work from a building permit. These surface changes only alter how a room looks. They do not change how the house performs.
Outdoor projects have specific limits based on size and height. Pennsylvania exempts fences no more than 6 feet high and uncovered decks no more than 30 inches above grade from a permit. A taller deck carries more structural and fall risk, so building departments often review and inspect it.
Sheds are often exempt if they stay under a certain footprint. Federal Way, Washington lists one story detached accessory structures of up to 200 square feet as exempt from a building permit under IRC section R105.2. In Federal Way, a shed that small is exempt for the structure itself, but check with your own building department. Running electrical power out to it may still require a separate electrical permit.
Replacing identical parts often counts as an ordinary repair. Swapping a broken electrical outlet for a new one of the same rating may count as a simple repair where your town allows it, though a licensed electrician is the safe choice. Running new wire through the walls for an entirely new outlet usually needs a permit. Always call or visit your local building department website to check their specific list of exempt work.
How plan review and inspections work
The permit process begins before you buy any lumber or hire a crew. You submit your project plans to the building department. A plans examiner reads your drawings to make sure the proposed work meets the local building code.
The paperwork depends on the size of the job. A kitchen remodel might only need a floor plan showing the new cabinet layout and electrical outlet spacing. A two-story addition requires a site plan showing property lines, a foundation plan, floor plans and cross sections of the framing.
For a simple job like a new water heater, you can often get the permit quickly. A major addition takes longer for the plans examiner to verify foundation depths, framing sizes and insulation levels. They check that your roof design includes rafter ties to keep the exterior walls from bowing outward. When the plans pass review, you pay a fee and the town issues the permit.
You must then arrange inspections at specific stages of the project. The town inspector comes to the house to verify the physical work matches the approved paper plans. In most places you cannot cover up regulated work with drywall, plywood or dirt until it passes inspection.
A large project involves several scheduled visits.
- Foundation inspection: The inspector checks the trench depth, the soil base and the steel rebar placement before you pour any concrete.
- Rough framing inspection: The inspector examines the wall studs, floor joists, sill plates and roof rafters before the insulation goes in. They check that the wood is cut, spaced and fastened correctly.
- Rough mechanical inspection: The electrical wires, plumbing pipes and heating ducts are checked while the walls are still open. The inspector checks the wiring and piping against the code.
- Insulation inspection: The inspector verifies the correct R-value of the insulation batts in the walls and ceilings.
- Final inspection: The town checks the finished project against the approved plans.
If an inspector finds a mistake, they will fail that portion of the work and leave a correction notice. You must fix the problem and schedule a reinspection. Knowing how a house is framed from the sill plate to the rafters helps you pass the first time.
In many towns, either a licensed contractor or the homeowner can apply for the permit, but rules vary, so ask your building department. If you apply as an owner-builder, you take on the legal responsibility for the work meeting the code.
What happens when work is done without a permit
If the town catches you doing regulated work without a permit, they can issue a stop work order. This formal legal notice forces you to halt all construction immediately. The town can find out from a neighbor's complaint or a passing code enforcement officer.
To lift a stop work order, you usually must apply for the permit, submit the plans and pay the fees. Some building departments charge a penalty for starting without permission. The resulting delay can halt your project while you wait for the examiner to review your late plans.
The biggest problem comes from covered work. If you wired a new bathroom and covered the walls with drywall, the inspector cannot see the electrical wires. The building department may make you open the finished walls to inspect the rough systems behind them. You lose all the time and money spent on the finished surfaces.
Unpermitted work also causes trouble when you want to sell the house later. Buyers often hire a private home inspector who will spot a new addition, a finished basement or a modified roof structure. The buyer will ask the town for the building permit records. If no permit exists, the buyer may walk away from the sale or demand a lower price to cover the risk.
Your insurance policy is another factor. An insurer may dispute a claim tied to work done without a permit, so check your policy. Work that was never inspected can leave the liability with the homeowner. Doing the job right the first time keeps the house safe, satisfies the local building department and protects your financial investment.
Cross references
 Calling a Pro
Signs old attic insulation should come out
Discover the signs that tell you when attic insulation removal is necessary and when you can simply add a new layer over the top of the old material.
 Calling a Pro
8 things a structural engineer checks in a foundation inspection
A foundation inspection home visit by a structural engineer checks wall cracks, floor levels and framing to give you an independent repair plan.