How a room addition ties into the house you already have
Building an extension on a house requires linking the new foundations, load bearing walls and mechanical systems directly to your existing structure.
- Section by Paxton Ouellette
- 7 min. reading
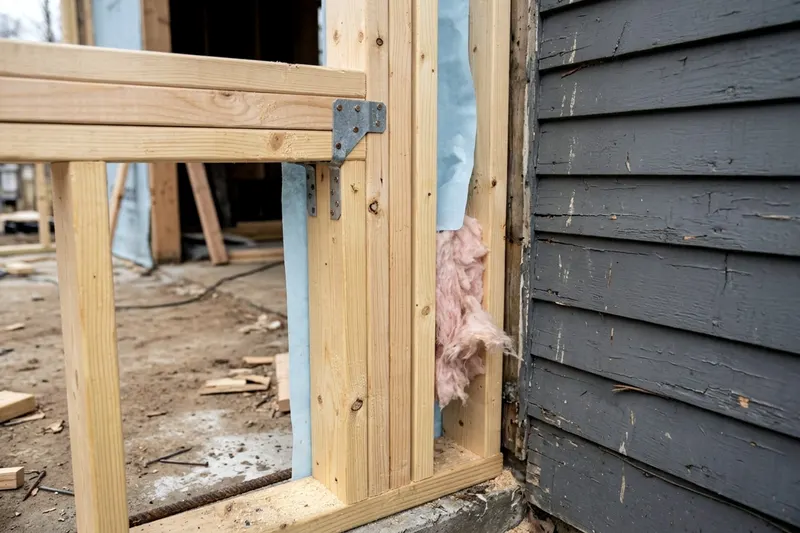
Building an extension on a house means attaching a completely new structure to the side of an old one. The new footings, walls and mechanical systems must tie into the existing building securely. You rely on a licensed general contractor and a structural engineer to make these physical connections strong and weather-tight.
Why an addition is two buildings moving together
A house addition is a separate structure built right next to your home. Your existing house has had years to settle into the soil, while a new addition can settle more as it takes on load. The two parts may move at different rates.
If the new and old frames are bolted together too rigidly, this difference in settling can stress the framing and the joint. An architect or a structural engineer designs the joint to handle this movement safely. They plan the fastening and the flashing that covers the exterior gap so the junction stays weather-tight.
The flashing acts as a bridge over the open seam. The builder folds layers of sheet metal and waterproof membrane where the new walls meet the old siding. Rainwater runs down the side of the house and over the joint, and the flashing lets the frames shift slightly without breaking the waterproof layers.
New footings and foundation next to the old
The new structure needs its own concrete base. The builder digs a trench down to undisturbed soil to pour the concrete footings. Undisturbed ground is generally firm enough to bear the load of a building. Footings usually must also sit below the local frost line, which your building department sets, so winter ground does not push the foundation up.

Where the frost line is deep, trenches must be deep. Mansfield, Ohio requires footings at least 12 inches below undisturbed ground and lists a local frost line depth of 36 inches. Ask your own building department for the frost depth and footing rules where you live. The contractor pours a wide concrete pad at the bottom of the trench to spread the weight of the new room.
The new foundation walls sit on top of these footings. The engineer decides how, or whether, the new foundation is joined to the old one. One method sets steel rods into holes drilled in the existing wall with structural epoxy, and only the licensed contractor should do this to the engineer's plans.
When the engineer specifies a steel link, the rods tie into the steel grid of the new foundation wall before the crew pours the concrete. The engineer's plans decide whether the two foundations are linked at all. You might read about how slab and basement foundations carry a load to picture this grid.
Once the new concrete cures, the framing begins with a wooden sill plate. Minnesota's amendment to IRC section R403.1.6 requires new sill plates to be anchored with bolts at least 1/2-inch in diameter spaced no more than 6 feet apart. The builder fastens the sill plate to the foundation wall with anchor bolts that meet the code your building department enforces.
Joining the floor framing and matching floor heights
The next step is matching the floor heights. The new floor is usually framed to match the height of the old floor. A continuous, flat floor prevents a tripping hazard at the threshold between the old house and the new room.
Contractors commonly use one of two methods to support the new floor joists at the house side. The first method uses a heavy ledger board. The engineer designs how a ledger board is fastened to the existing house, and the new joists hang from it in metal brackets.
The ledger connection demands careful waterproofing. The builder slides metal flashing behind the ledger and bends it over the top edge. This diverts rainwater away from the bolt holes. Water trapped behind a ledger can rot the old house framing.
The second method uses a separate support for the new floor. The builder constructs a separate foundation wall parallel to the existing house. The new floor joists rest entirely on this new concrete wall. This method places little or no extra floor load on your old foundation and may simplify the structural calculations.
Floor joists are typically heavy lumber. The joists span the gap between the house and the far foundation wall. The builders cover these joists with thick plywood subflooring to create a rigid platform for the new walls.
Opening the old exterior wall and the header it needs
To connect the interior spaces, a framing crew must open your existing exterior wall. This exterior wall does heavy structural work holding up your roof rafters and ceiling joists. You must rely on a licensed professional for this task. Never cut into an existing exterior wall yourself.
The contractor must support the house before removing any old framing. They build a temporary wall inside your existing room. This temporary wall carries the weight of the ceiling and roof. The crew then cuts away the exterior siding, studs and insulation to create a large opening.
Once the wall is open, they install a heavy header. A header is a massive, solid beam made of layered lumber or steel that spans the top of the new opening. The header catches the weight of the roof above and carries it sideways. Heavy vertical posts, called jack studs, support the ends of the header and transfer the load down to the foundation.
The structural engineer calculates the exact size of this header based on the roof weight and the width of the opening. A wider opening usually needs a deeper, thicker beam. The builders then strip back the old siding so the new side walls tie directly into the old exterior wall framing. Understanding how a house is framed helps clarify this nailed connection.
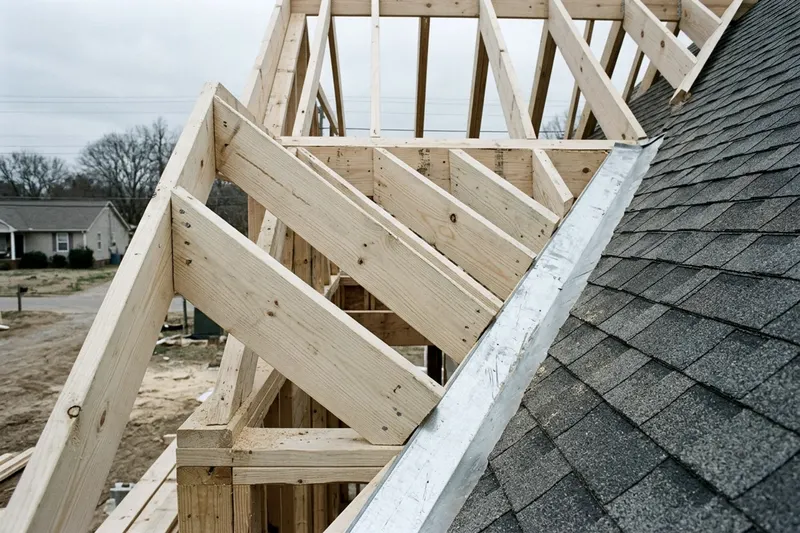
The roof of the addition must also tie into the old roof structure. The framers cut away the old roof shingles where the two roofs meet. They install new rafters and weave layers of metal flashing into the new roof valleys. This flashing catches rainwater and directs it down into the gutters.
Extending heating, plumbing and wiring
Mechanical systems must cross the junction from the old house into the new room. Electricians extend power by running new wire from your main electrical panel. They drill holes through the floor joists and pull the wire into the new walls.
Your current electrical panel might lack the capacity for the new circuits. The electrician calculates the total power load of your appliances and lights. They may install a larger main panel or add a subpanel if the addition draws too much electricity.
Heating and cooling require careful load calculations. The existing furnace or air conditioner might lack the power to push air into an extra room. The HVAC contractor runs a load calculation and checks the equipment size.
If the existing system has excess capacity, the contractor runs new metal ductwork from the main trunk line into the addition. If the main system is already working at its maximum limit, they may install an independent heating and cooling unit. Some builders install ductless heat pumps to condition the new space.
Plumbers face a different challenge, because drain lines require a strict downward slope. The new water supply pipes can branch off your existing hot and cold lines. Water sits under pressure and flows anywhere the pipes go. Drain lines rely entirely on gravity to move wastewater.
A plumber must route the new drain pipes to meet the main sewer stack at a steady downward slope. Sometimes the existing pipes sit too high to catch the flow from the new room. The plumber might have to cut a trench through the old basement floor to tie into a lower section of the main drain.
Permits and the inspections at each stage
An addition involves major structural changes that call for a permit from the local building department. Pennsylvania's Uniform Construction Code requires an owner who intends to enlarge a residential building to apply to the building code official and obtain a permit first. Rules differ by state and town, so ask your own building department what applies, while your licensed general contractor often files the plans and secures this paperwork. Knowing which home projects need permits helps you plan the timeline.
The building department's inspector usually visits at several stages, and the stages vary by town. Work generally must pass an inspection before the next step. They typically check the work in this order:
- The open foundation trench to confirm it hits undisturbed soil and proper depth.
- The floor joists, the wall connections and the large roof header for structural safety.
- The rough plumbing, electrical wiring and mechanical ducts before drywall hides them.
- The finished rooms for smoke detectors, safe lighting and working plumbing fixtures.
Each inspection checks that the work matches the approved plans. An inspector can generally require problems to be corrected before work continues. Once the builders finish the painting, floors and fixtures, a final inspection is done and, where required, a certificate of occupancy is issued.
Cross references
 Adding On
How an addition roof joins the existing roofline
Learn how a roof extension joins your existing roofline through a shed tie in, a gable with valleys, or a low slope link to prevent leaks.
 Calling a Pro
Signs old attic insulation should come out
Discover the signs that tell you when attic insulation removal is necessary and when you can simply add a new layer over the top of the old material.